


NB Hospital
Design and construction of a hospital building focused on diabetes and obesity
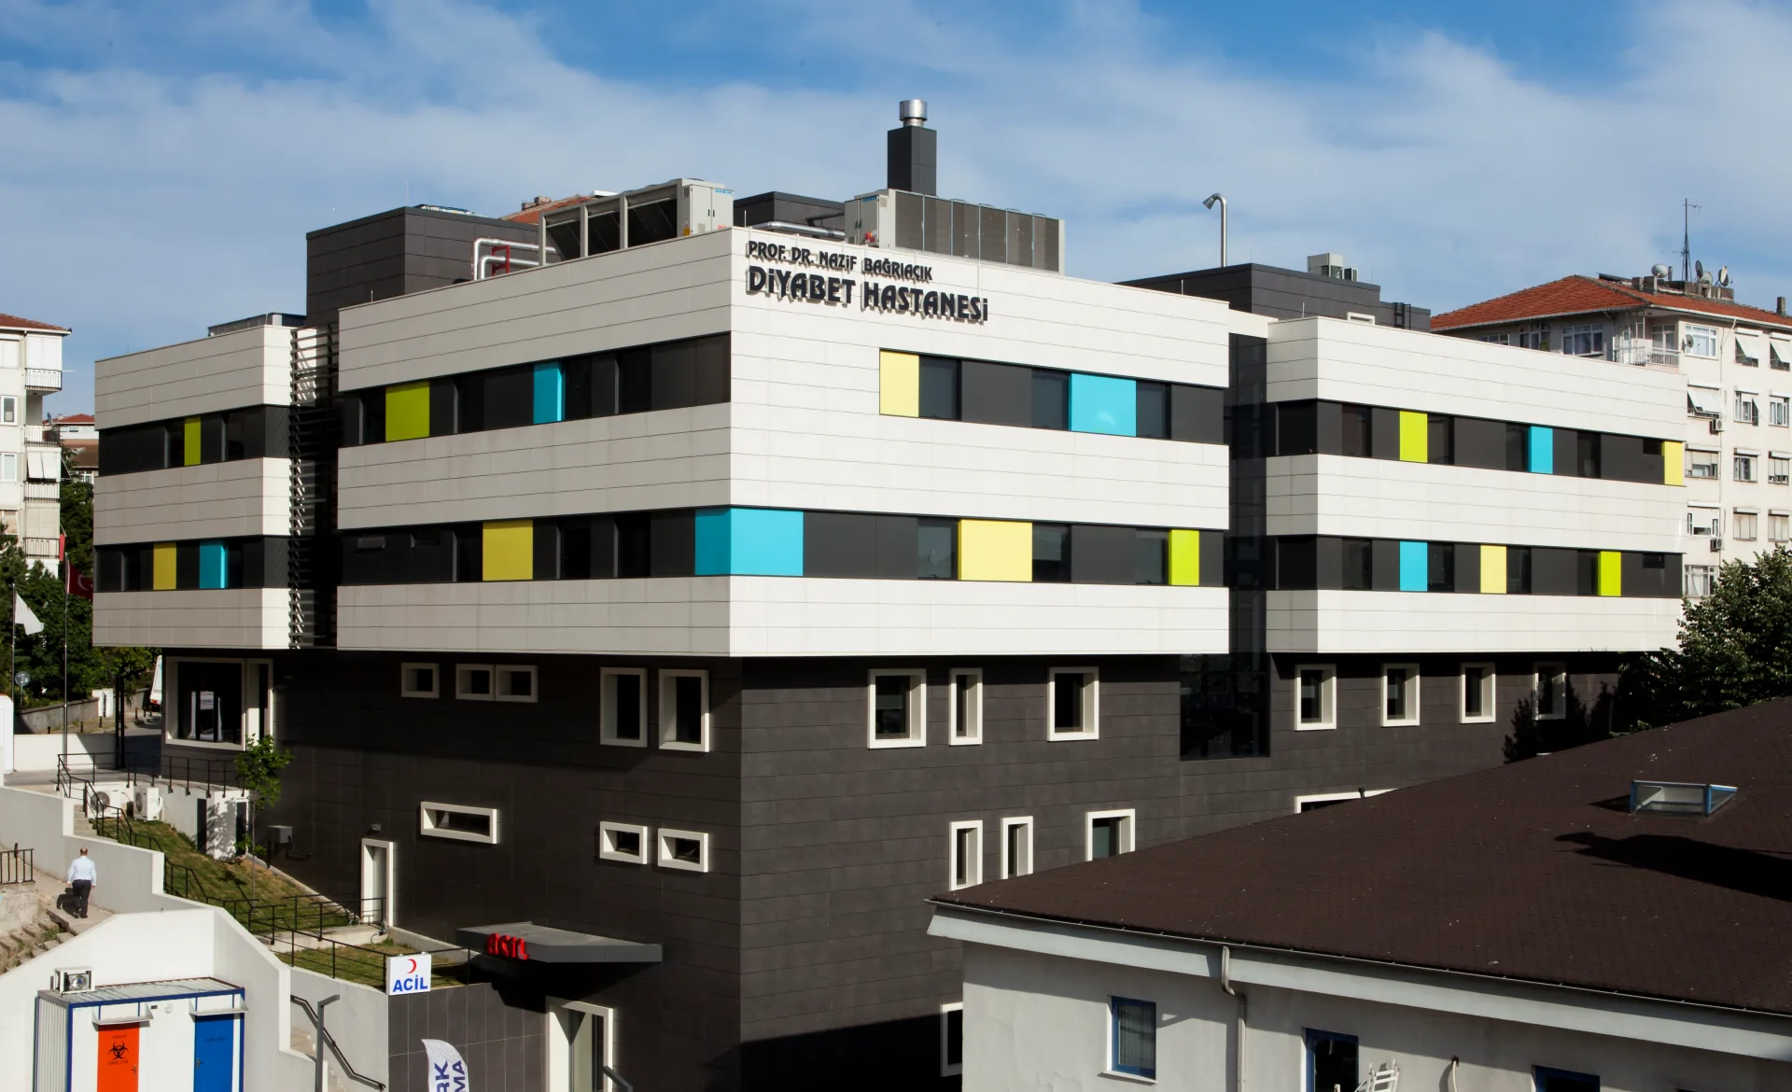
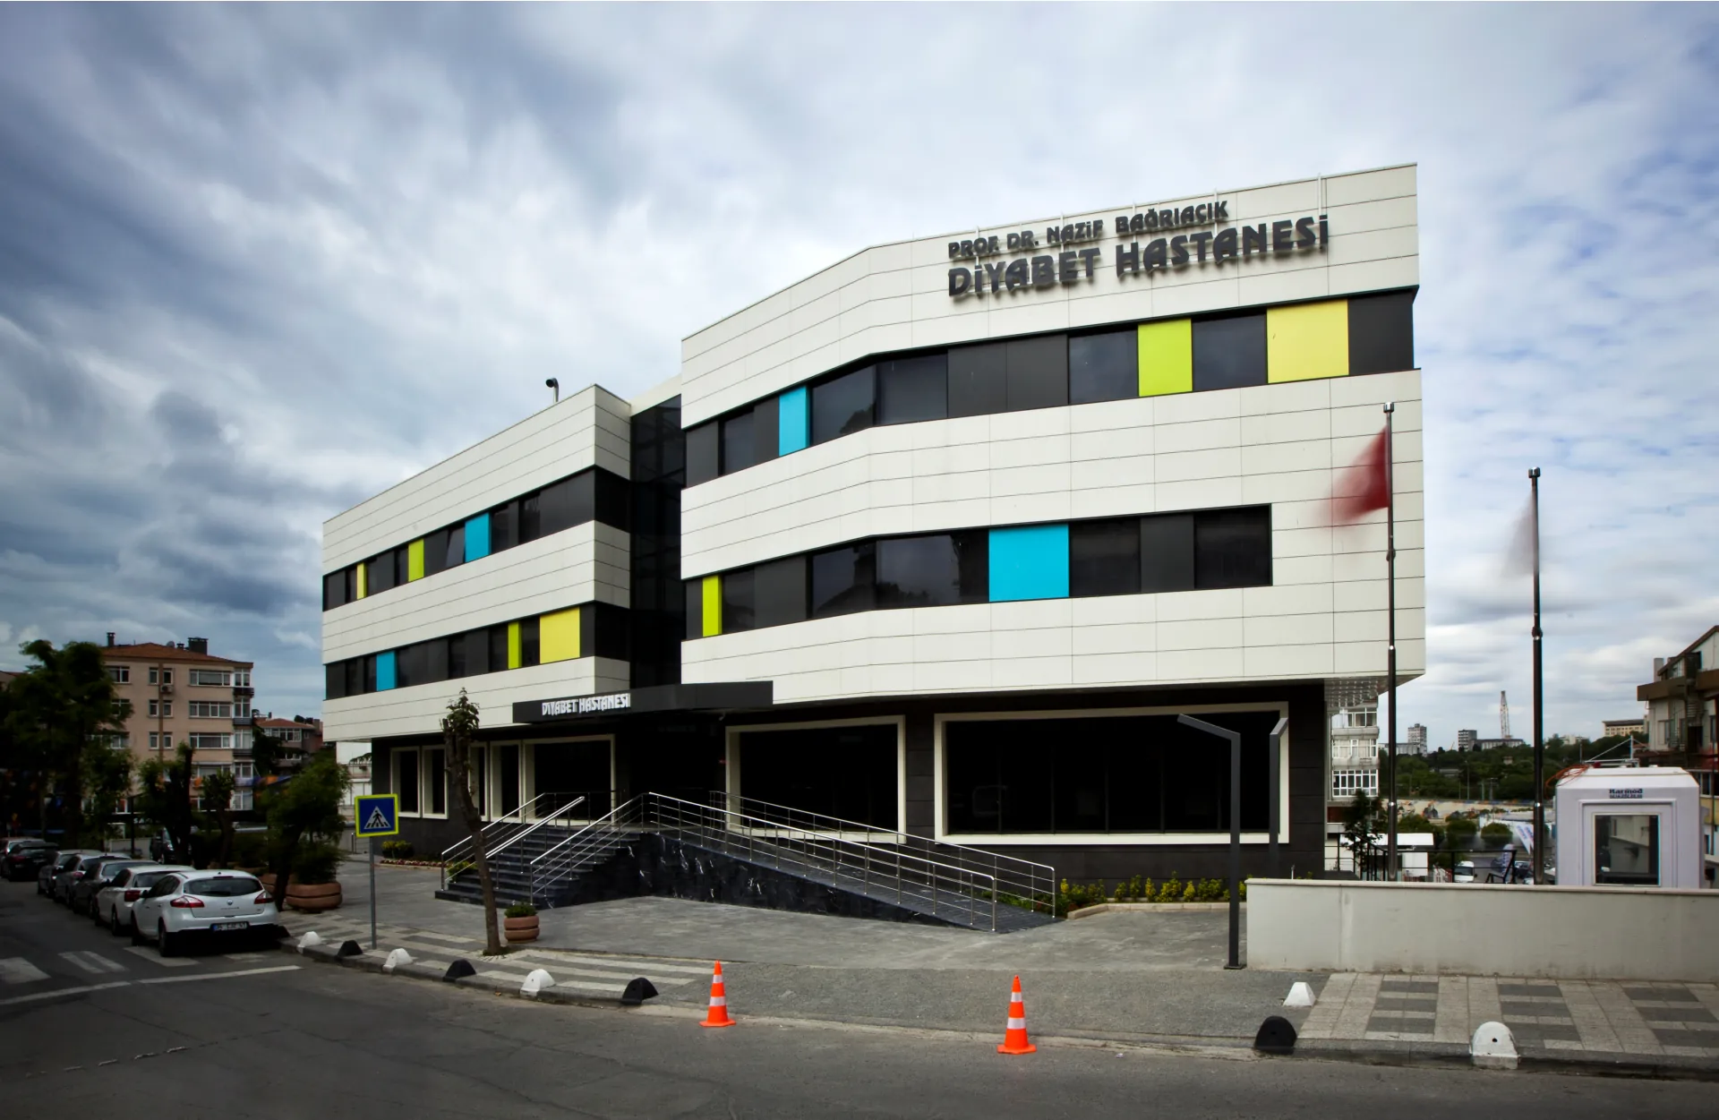
Prof. Dr. Nazif Bağrıaçık Diabetes Hospital (NB Hospital) is a hospital building with a gross floor area of 7,000 m² in Acıbadem, Kadıköy. Its architectural, structural, mechanical and electrical design and its construction were delivered by Çelik İnşaat under a design and build model.
Built as the hospital of the Turkish Diabetes Society (Türk Diabet Cemiyeti) and the Turkish Diabetes and Obesity Foundation, it was designed for an institution focused on diabetes and obesity that also provides general healthcare services. The hospital is named after Prof. Dr. Nazif Bağrıaçık, who chaired the Turkish Diabetes Society for many years from 1980.
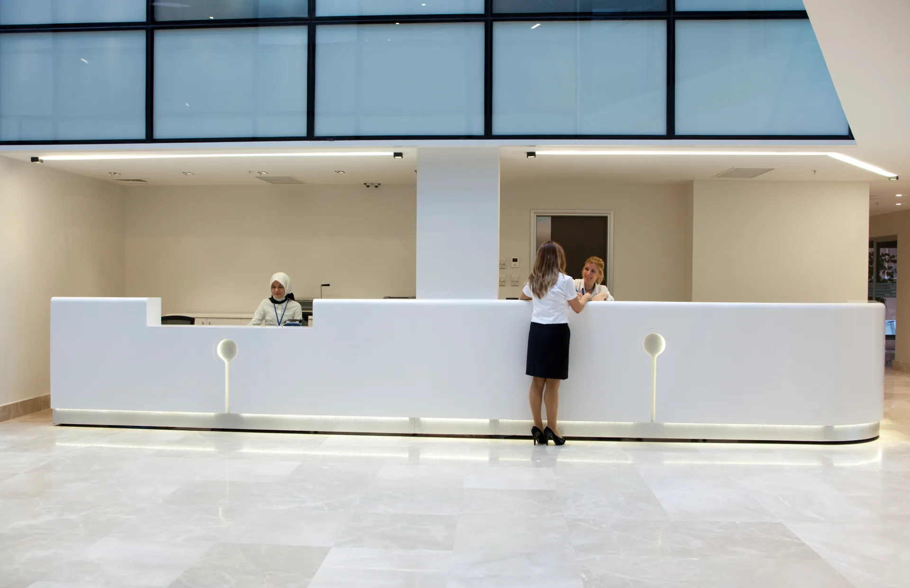
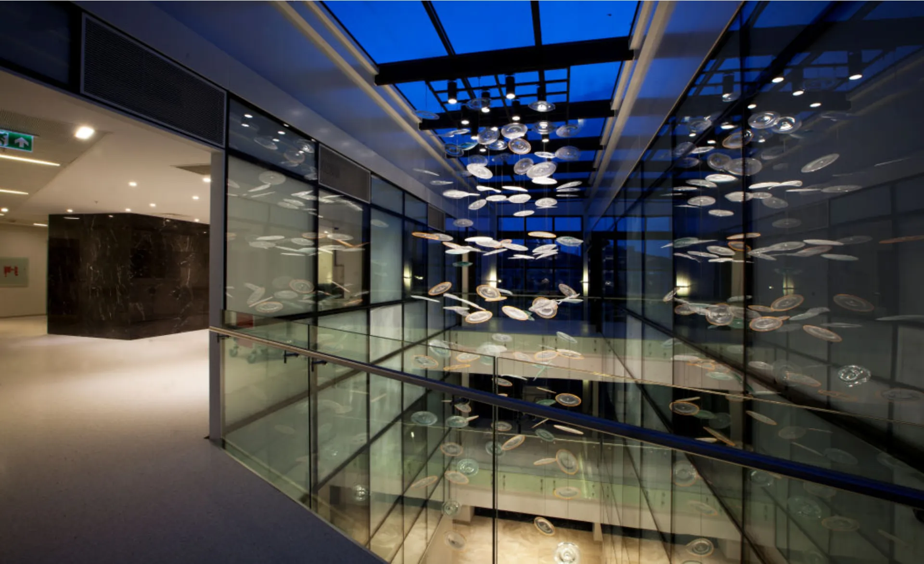
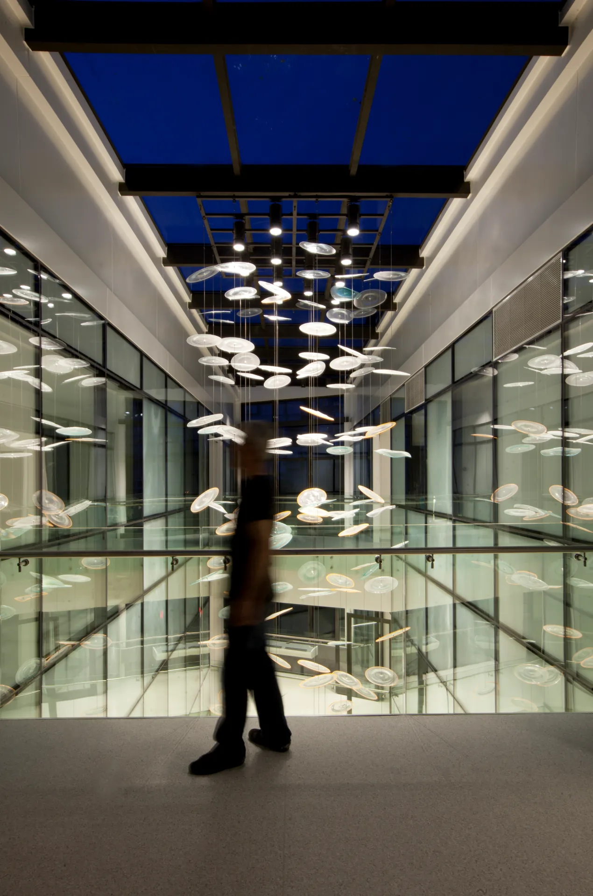
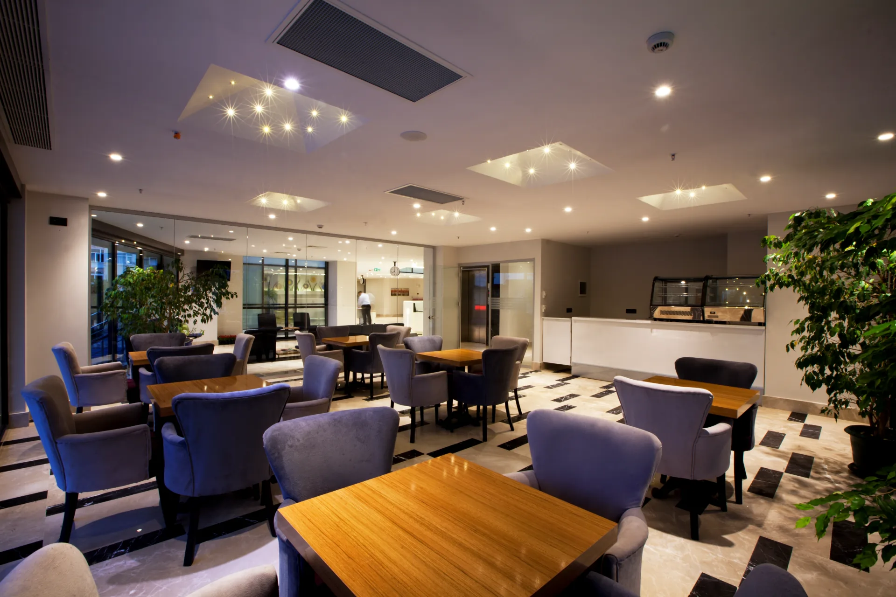
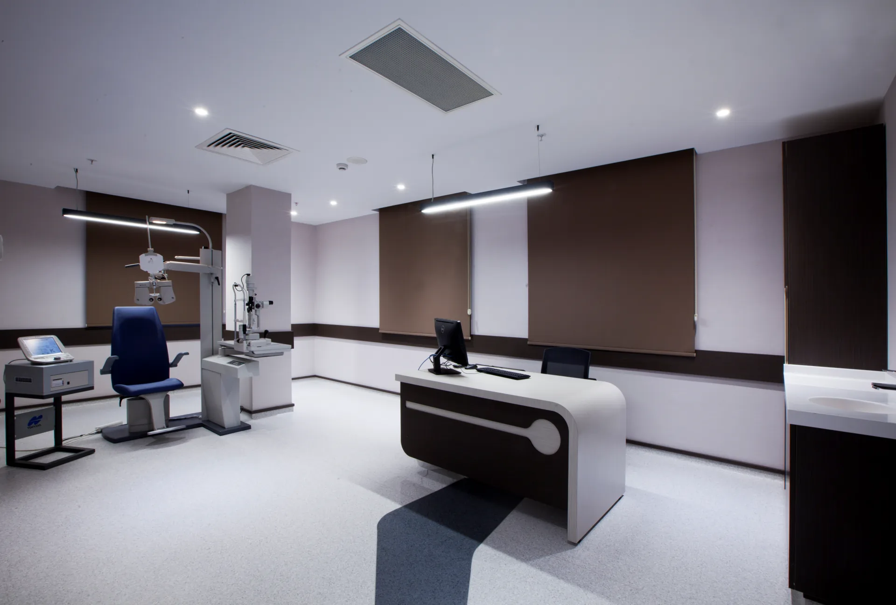
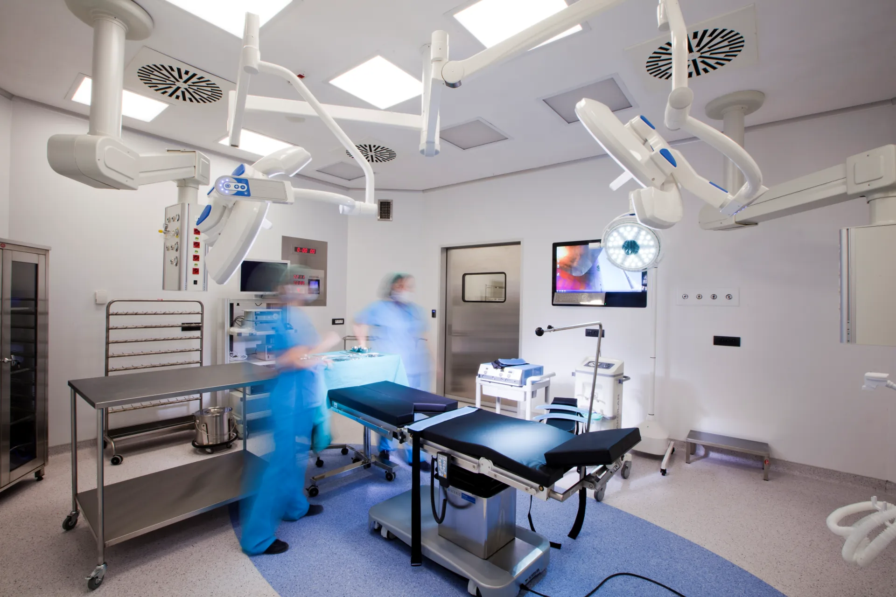
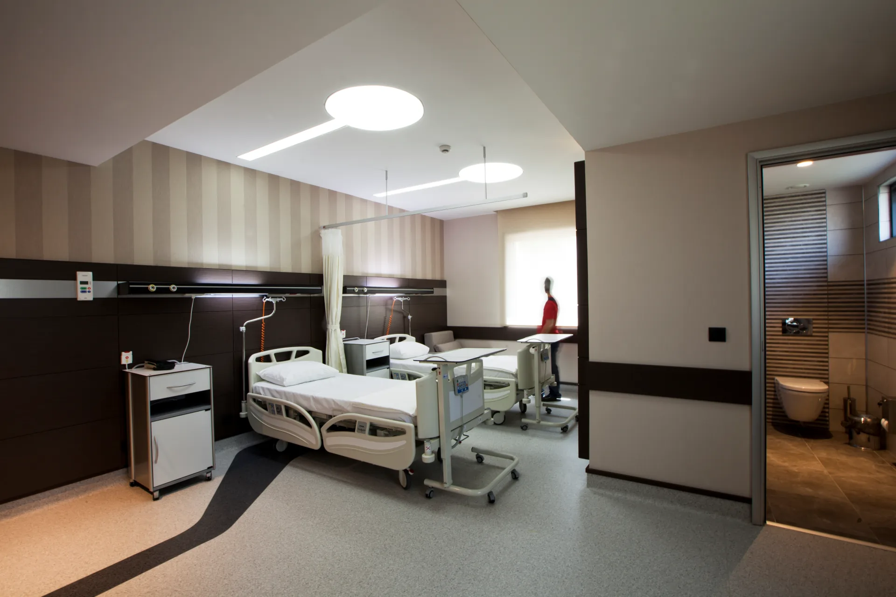
The building brings outpatient, surgical and inpatient units together in a single structure. At the heart of the interior, an atrium links the floors through glass surfaces and is defined by a suspended light installation; the same restrained palette of materials and colours carries through every space, from the common areas to the patient rooms.
- 01Design and construction of the hospital building (7,000 m² gross floor area)
- 02Architectural, structural, mechanical and electrical design; design and build model
- 03Hospital of the Turkish Diabetes Society and the Turkish Diabetes and Obesity Foundation, focused on diabetes and obesity
- 04Sokullu Sk. No. 1, Acıbadem, Kadıköy, Istanbul
NB Hospital at a glance
- Design and construction of the hospital building: Çelik İnşaat
- 7,000 m² gross floor area
- Design and build model
- Sokullu Sk. No. 1, Acıbadem, Kadıköy / Istanbul
- Architectural design
- Structural engineering and design
- Mechanical services design
- Electrical services design
- Excavation supported by shoring walls
- Basement levels and reinforced concrete structure
- Facade and MEP works (mechanical, electrical and plumbing)
- Interior fit-out and handover
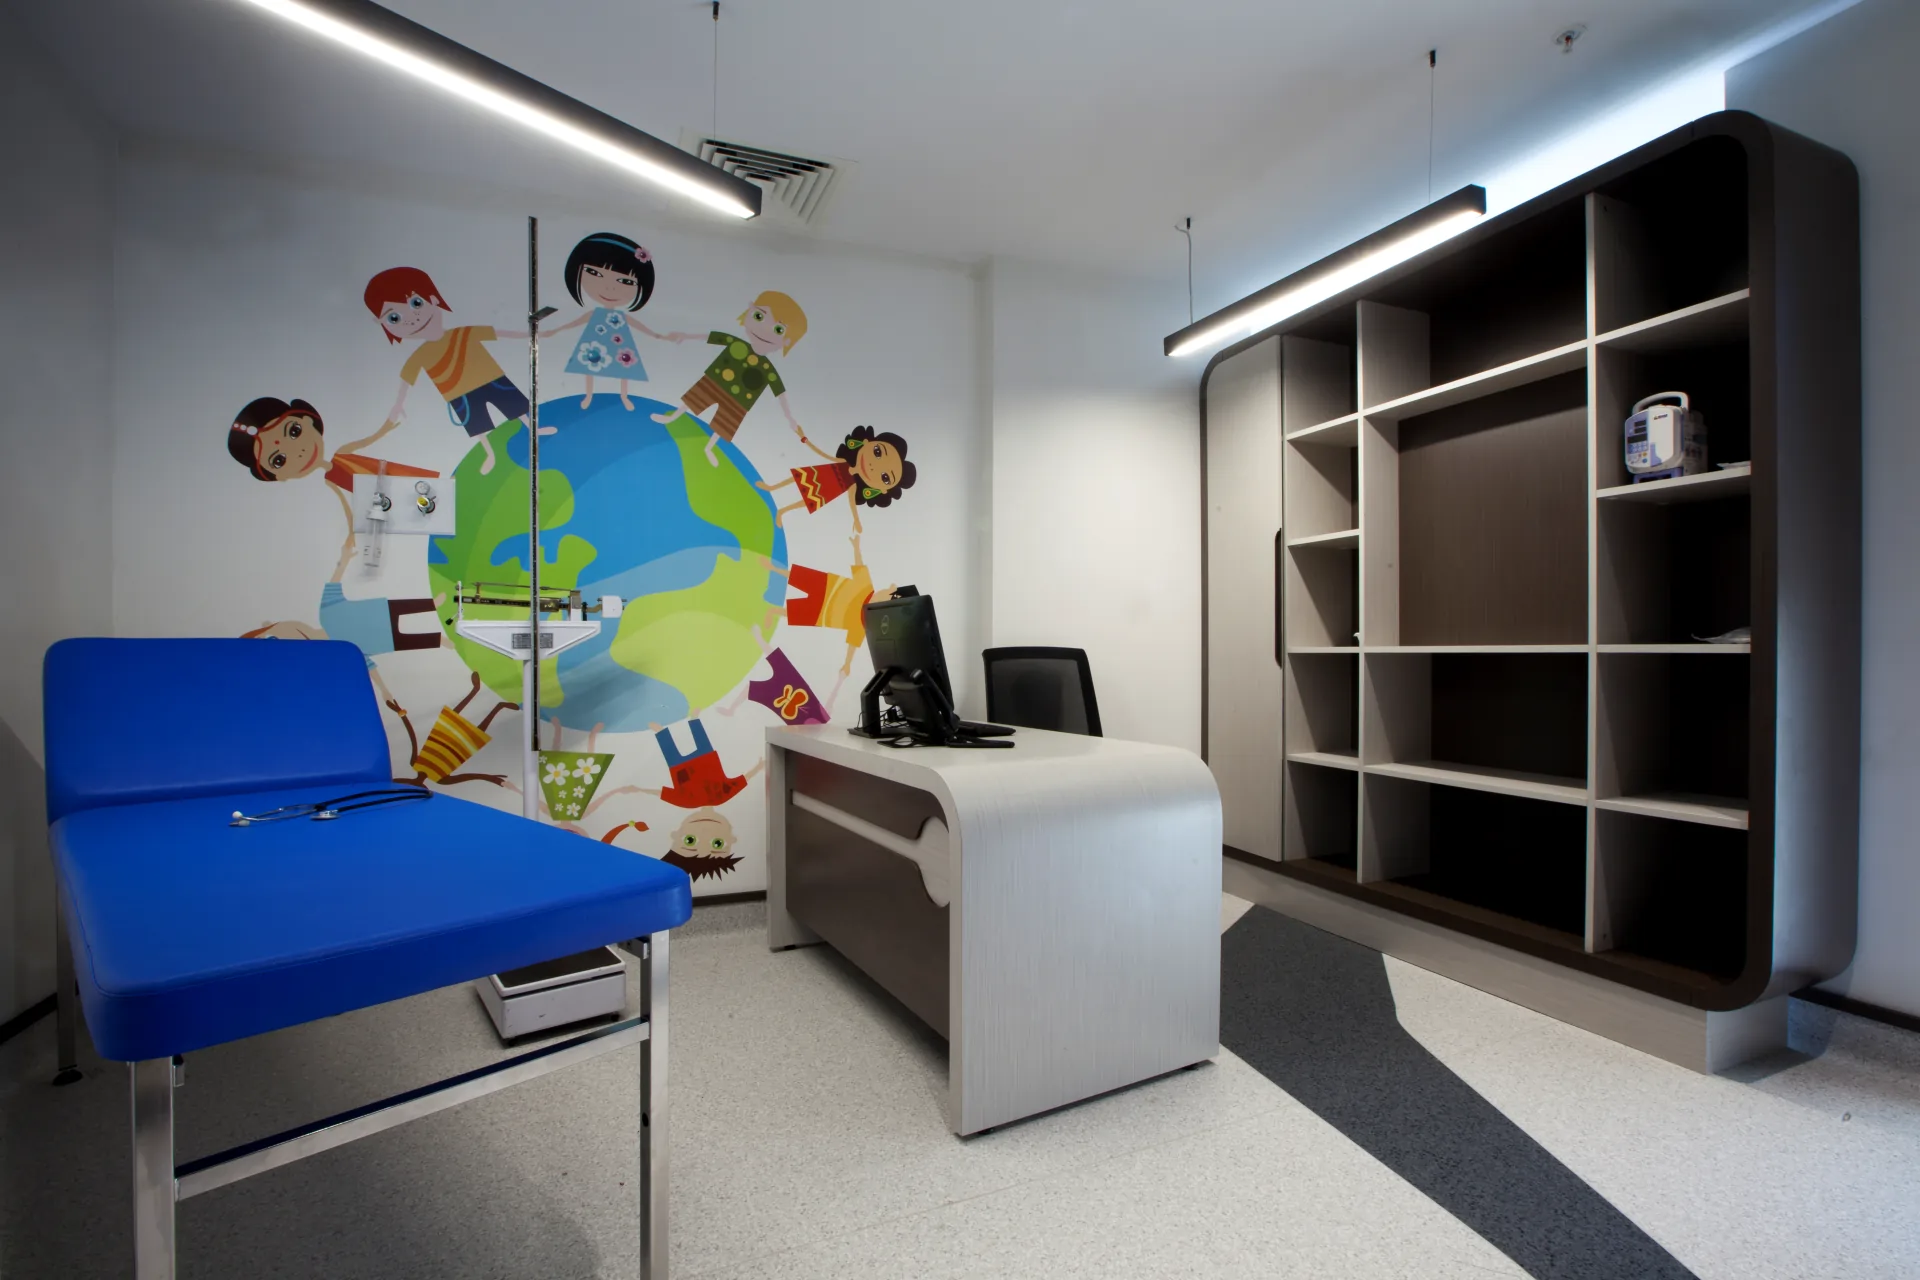
- Outpatient unit and consulting rooms
- Surgical unit and operating theatre
- Inpatient rooms
- Glass atrium linking the floors
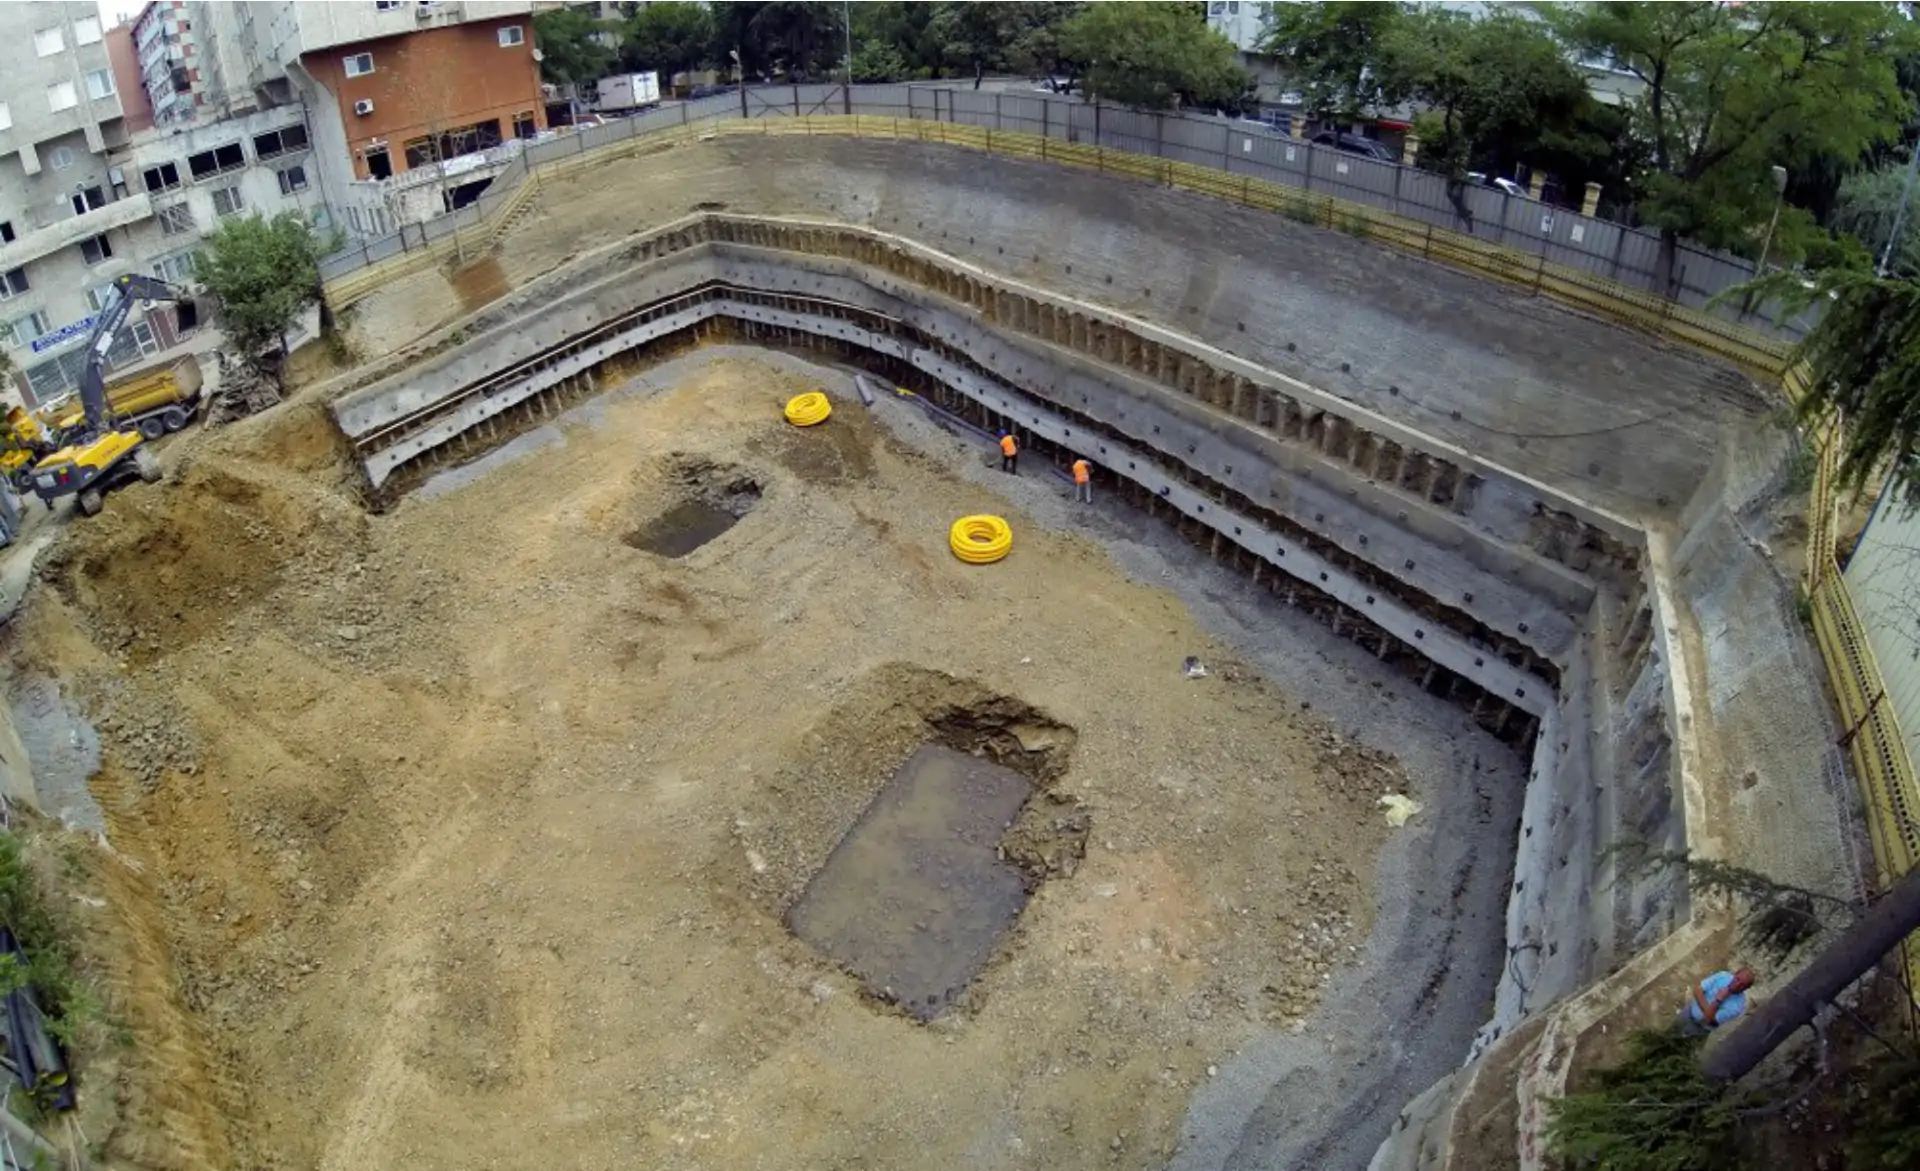
From excavation to handover in a dense urban fabric
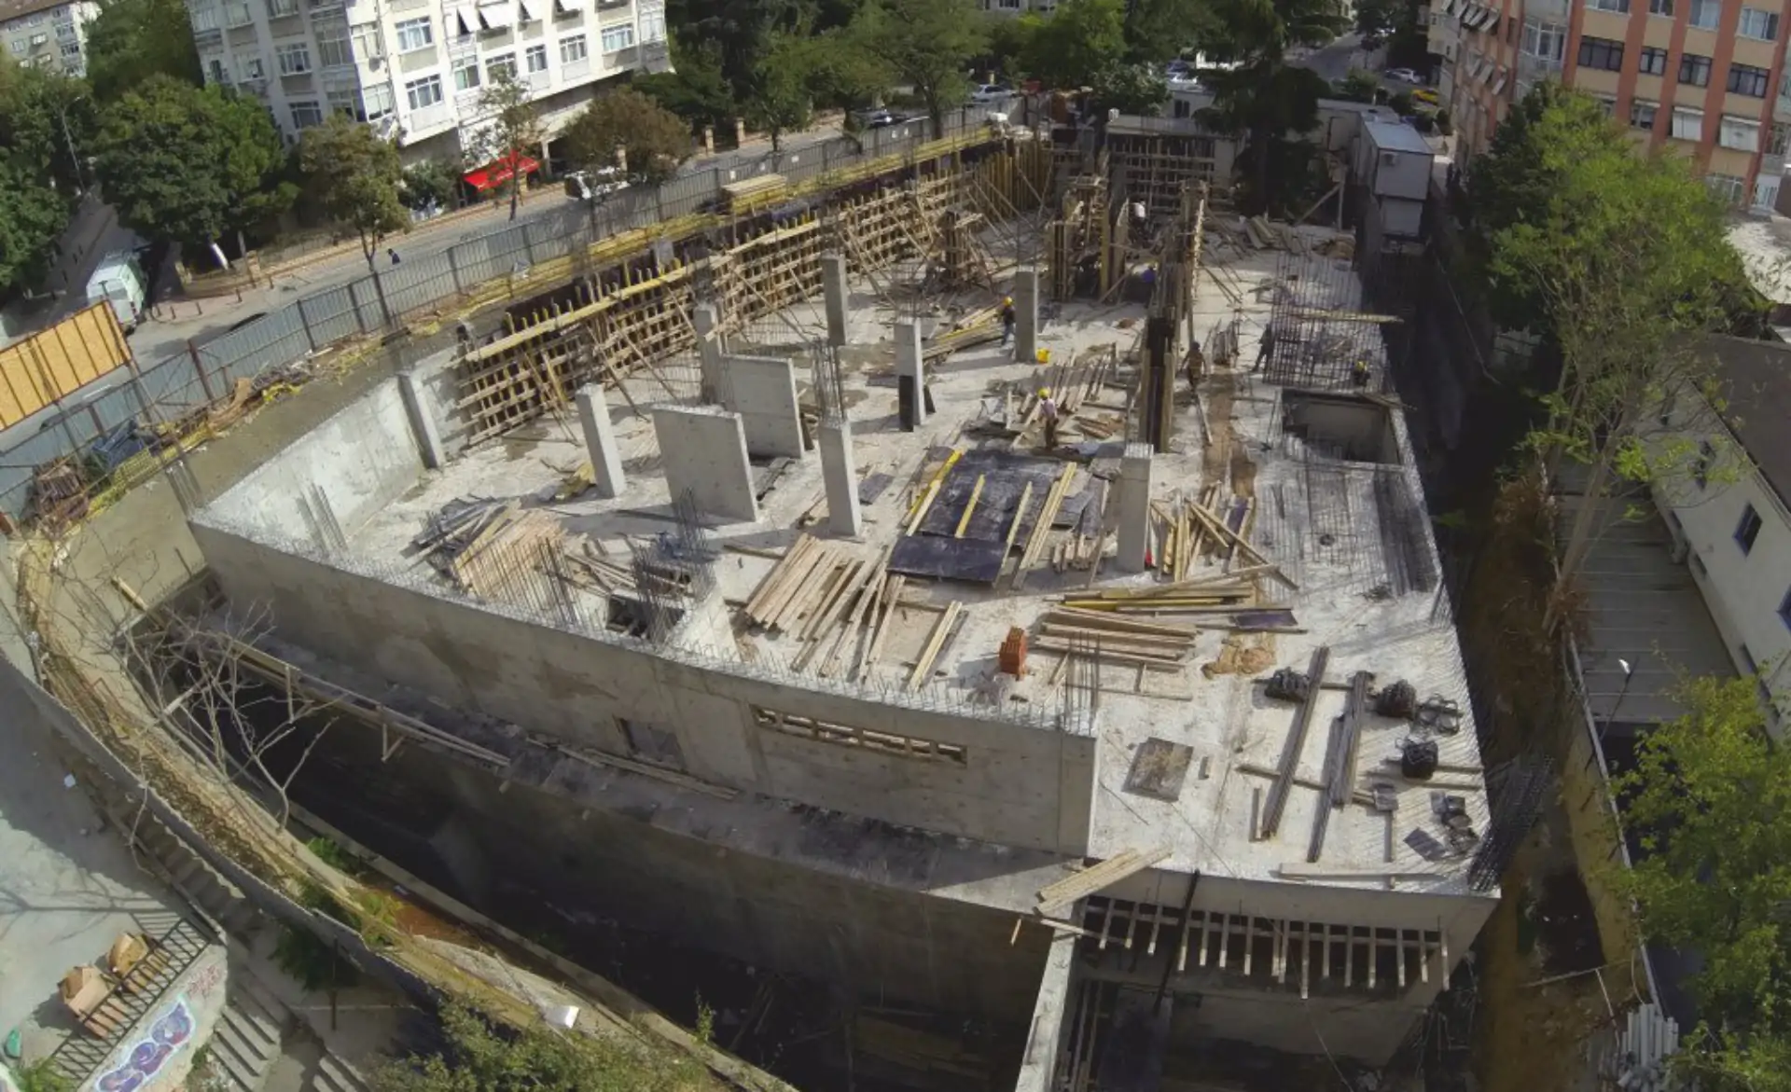
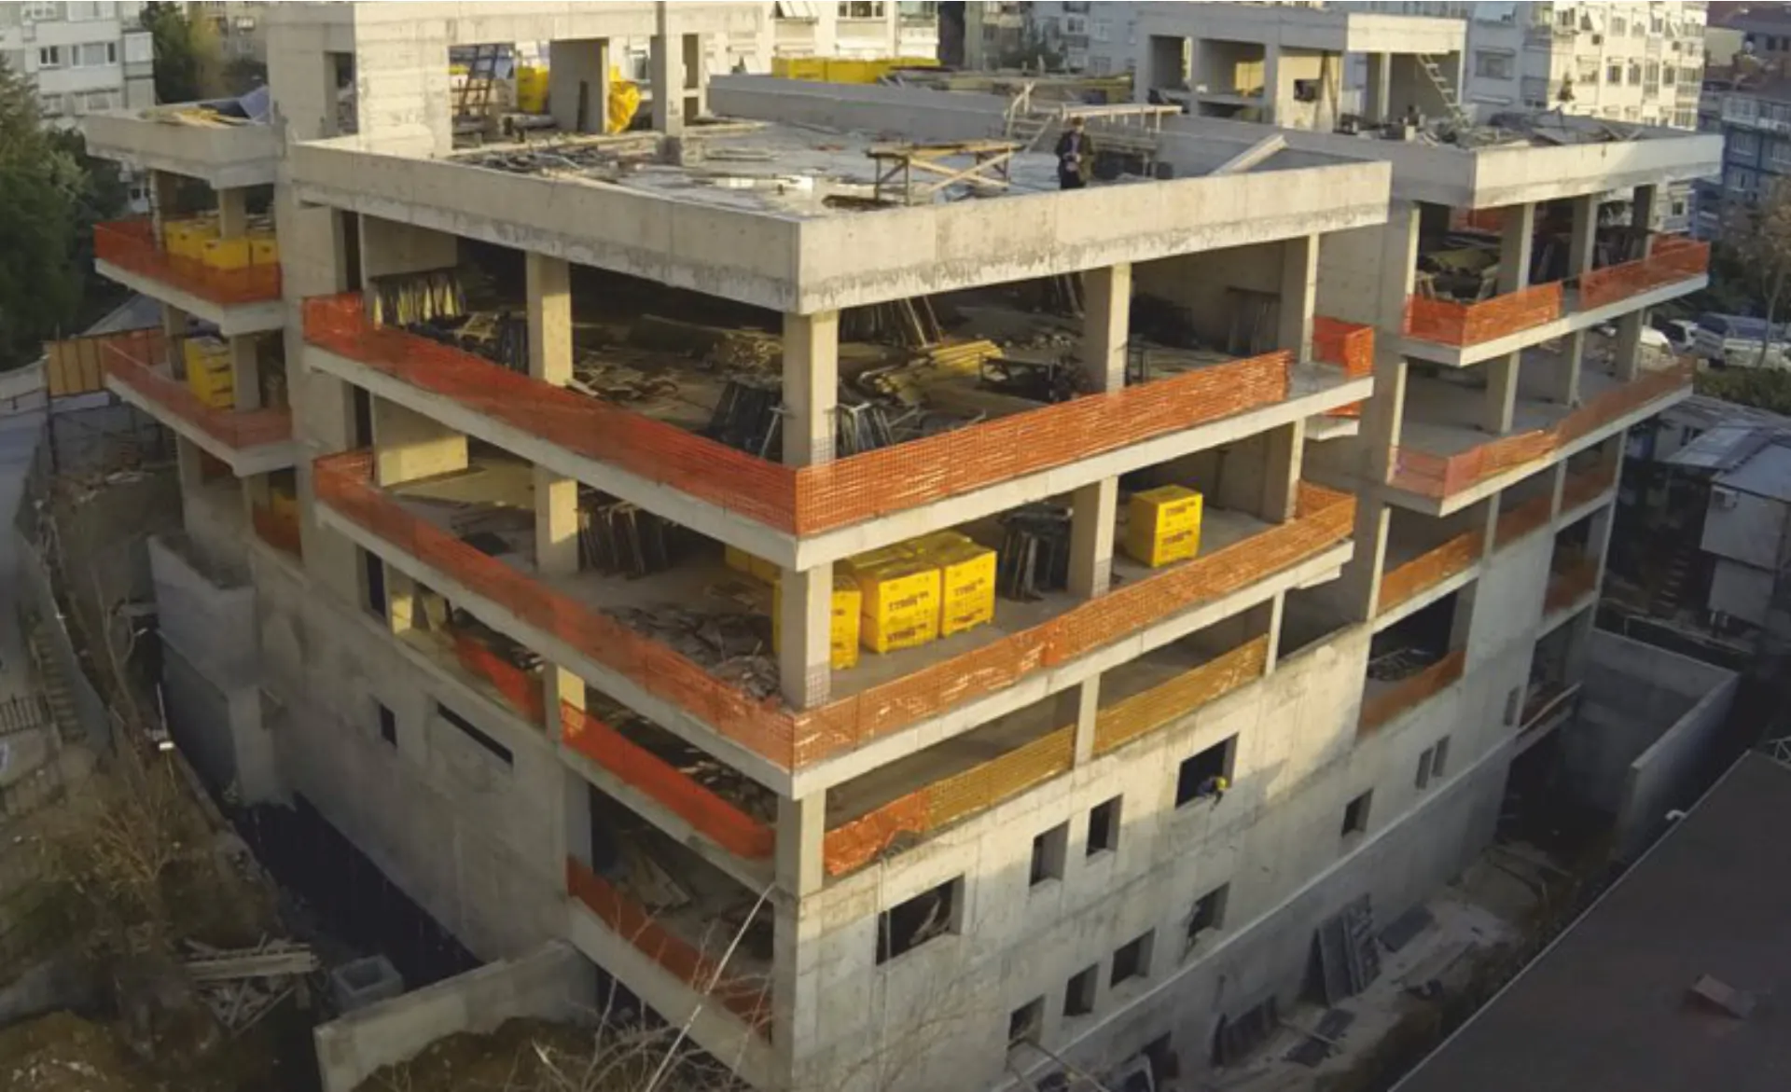
Construction began with a shored excavation on a plot surrounded by neighbouring buildings; the reinforced concrete structure rose once the basement levels were complete.
Carrying out the architectural, structural, mechanical and electrical design together with construction under one roof allowed design decisions to be taken directly to site. The building was handed over ready for hospital use once the facade, building services and interior works were complete.
Design and build, hospital functions, urban construction
NB Hospital is a healthcare building designed and built by a single team, planned around hospital functions and constructed within a dense urban fabric.
Gallery
14 images

Acıbadem, Kadıköy
Other completed projects


Find out more about NB Hospital.
Talk to our team about your healthcare building and hospital projects; we are at your side through the design, engineering and construction stages.